
Open House Sun, Sep 27th 12:30 PM - 02:00 PM - Views










Address
3633 Blacksnake Hill Road Ne, Dover, OH
Price
$ 244,900
Property Attributes
- MLS#5246918
- TypeSingle Family
- Listing Status Active
- CountyTuscarawas
- CityDover
- Zip44622
- Style
- Year Built1950
- Taxes$ 2151
- Price$ 244,900
- Bedrooms3
- Full Bathrooms1
- Half Bathrooms0
- Sqr Footage1250
- Lot Size0.62 Acres
Data Source:
MLSNow
Property Description
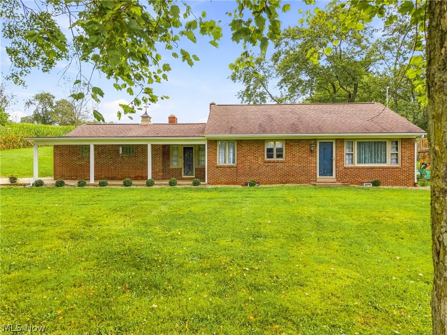
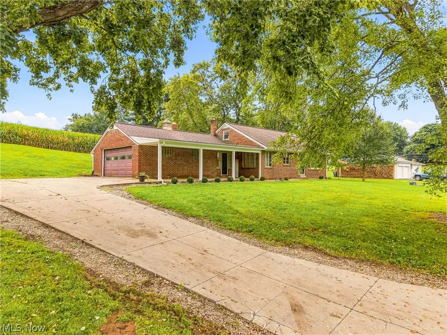
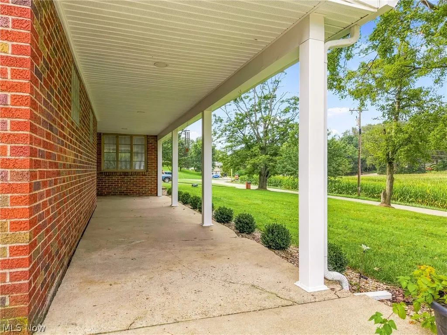
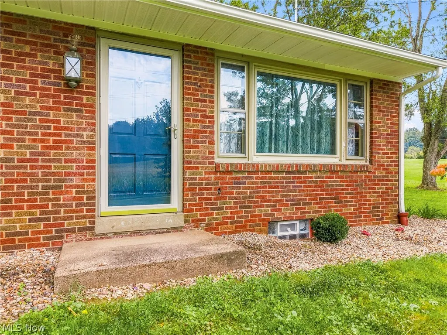
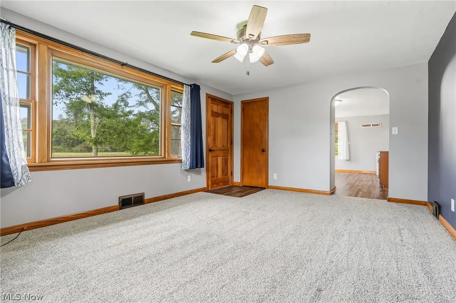
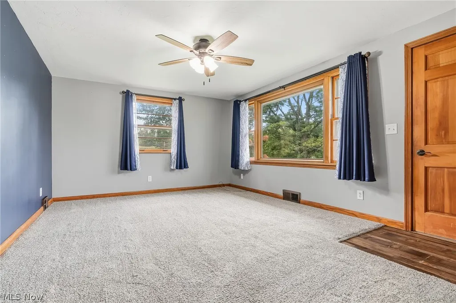
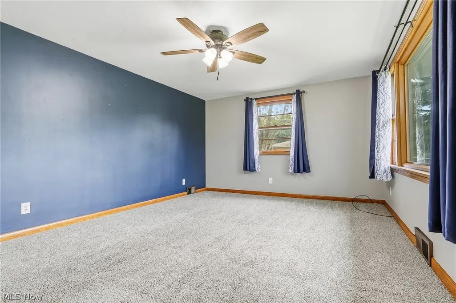
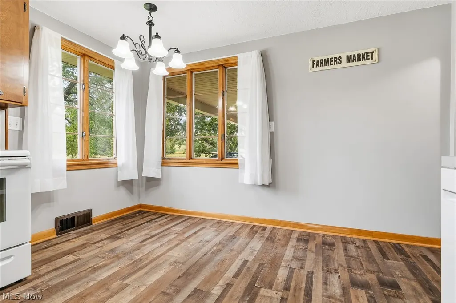
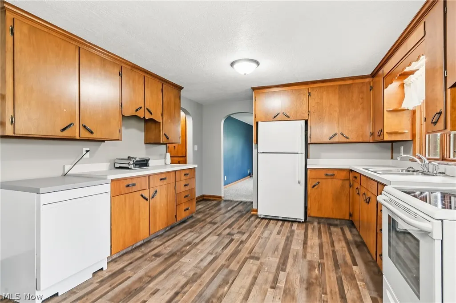
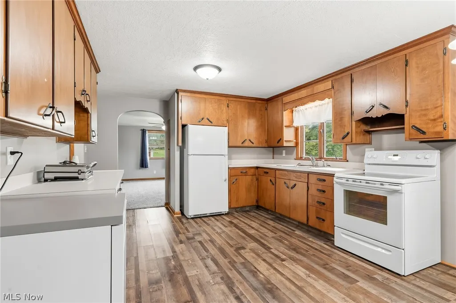
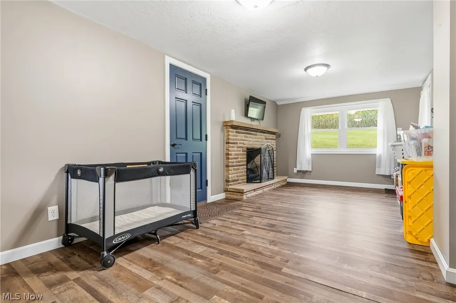
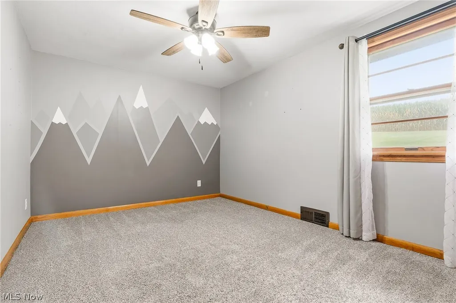
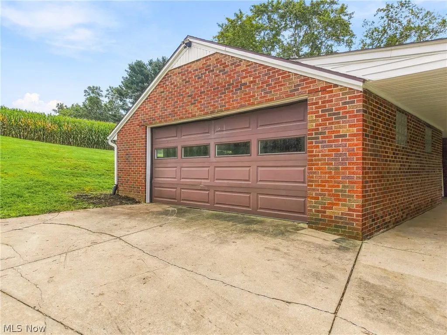
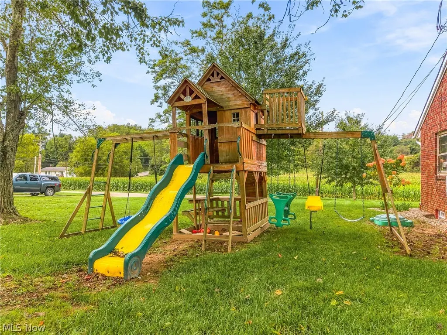
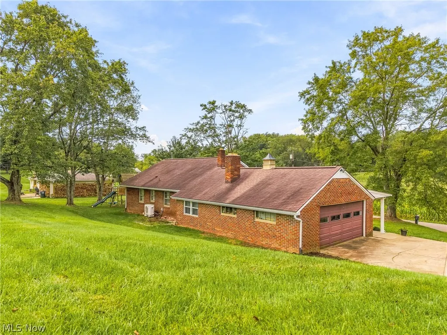
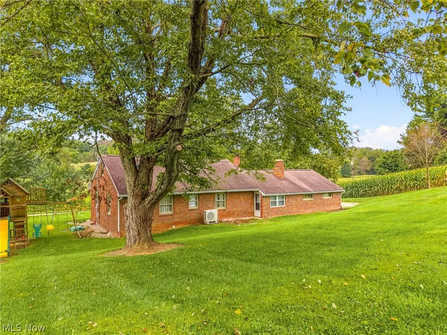
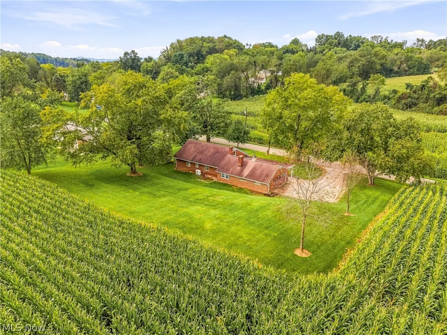
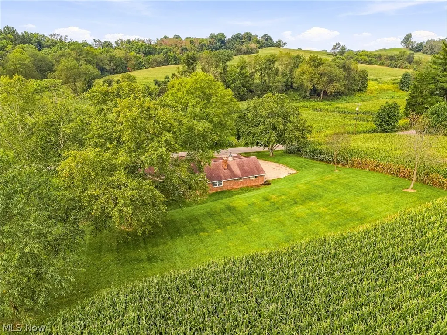
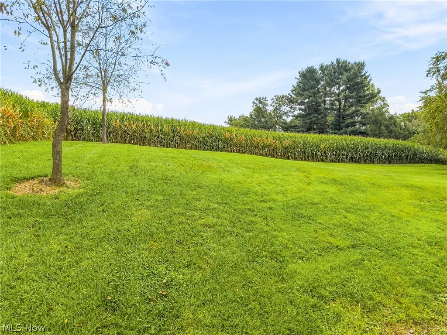
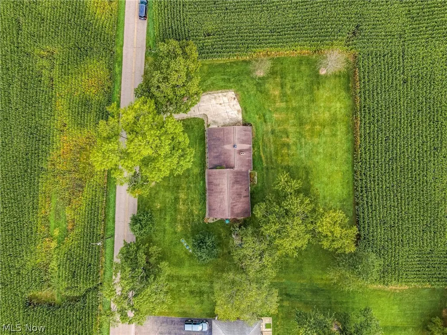
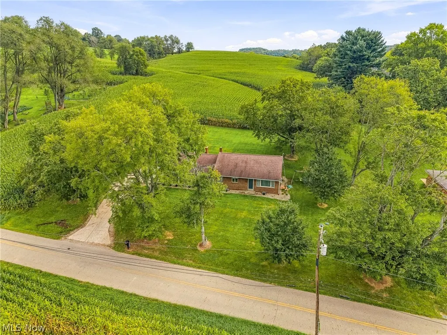
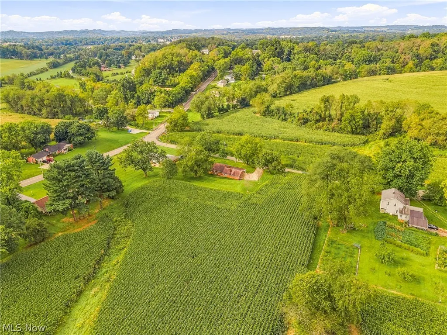
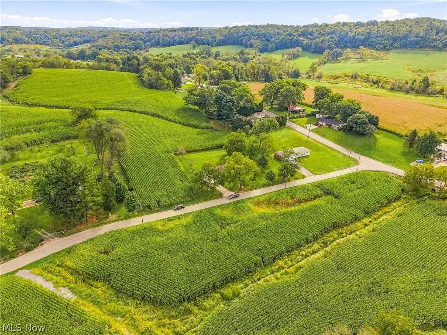
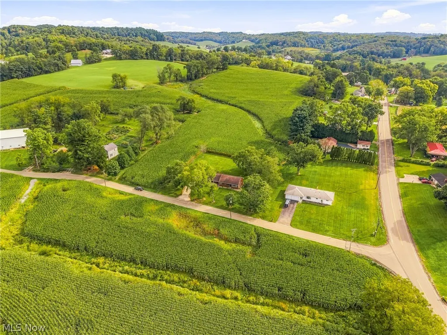
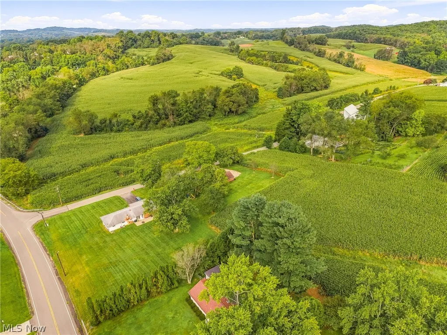
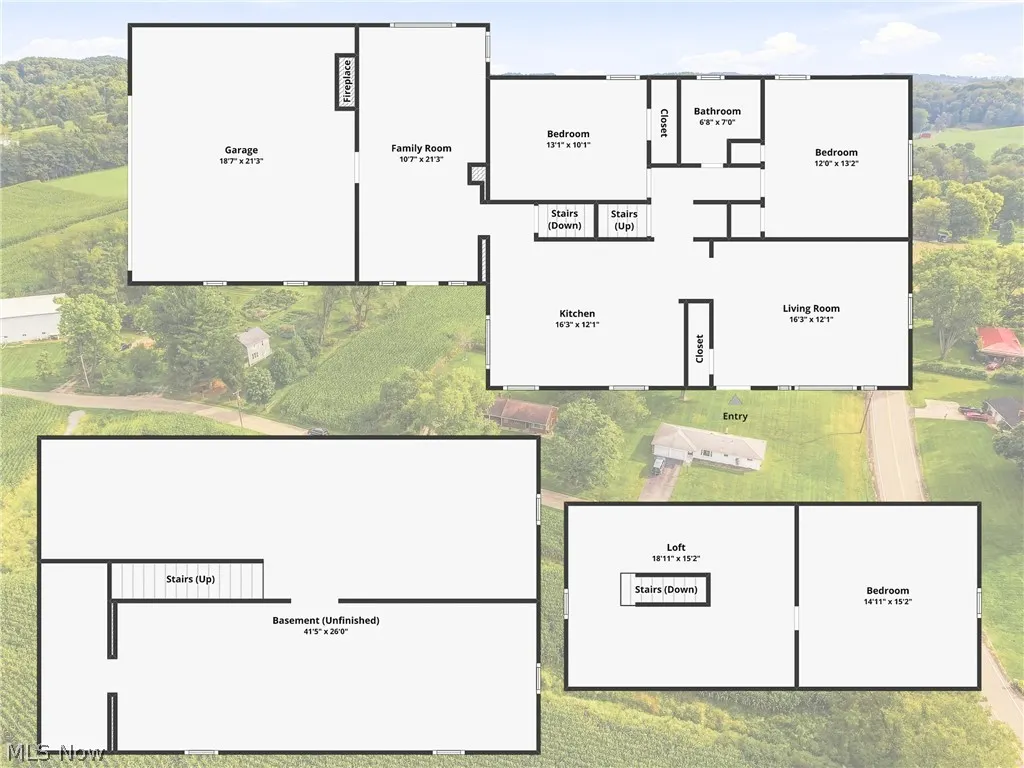
COUNTRY CHARM WITHOUT THE COMMUTE! Located just outside Dover city limits, this classic brick ranch sits on 0.62+/- acres and offers the peaceful feel of country living while keeping everyday amenities comfortably within reach. With approximately 1,250 square feet of living space (2,388+/- sq. ft. overall), this 3-bedroom, 1-bath home features a generously sized kitchen and living room that creates an inviting space for everyday living and gathering. The upper level includes a third bedroom along with additional flex space. Just off the kitchen, the breezeway adds even more personality and versatility. Anchored by a beautiful brick fireplace with gas insert, it could easily serve as a cozy dining area or a favorite spot to enjoy a quiet morning. This home has also seen an impressive list of improvements in recent years. Updates include a new fuel oil furnace in 2020; a new septic system, all-new plumbing, hot water heater, and whole-house reverse osmosis water system in 2021; new landscaping and dishwasher in 2022; and a new high-efficiency heat pump/central air system, soffit, gutters, and flashing in 2025. The interior has also been refreshed with newer carpet, flooring, paint, and light fixtures. An attached two-car garage adds everyday convenience, while the unfinished basement provides plenty of storage and room for future possibilities. The basement is plumbed for a second bathroom, offering a great head start for anyone looking to add more finished space in the future. The refrigerator, dishwasher, oven, and outdoor playset are included with the sale. Sellers are also offering a flooring allowance so buyers can personalize the space to suit their own style. With its classic brick exterior, peaceful setting, spacious living areas, versatile breezeway, additional upper-level space, quick access to State Route 800, and long list of major updates, this is the kind of home that makes country living feel easy.
| Price History | |
|---|---|
| 9/22/2026 | Listed $244,900 |
General Features
| Sewer | Septic Tank |
|---|---|
| Heating | Forced Air,Fireplace(s),Heat Pump,Oil |
| Cooling | Ceiling Fan(s),Heat Pump |
| Possession | Negotiable |
| Roof | Asphalt,Fiberglass |
| Appliances | Dishwasher,Range,Refrigerator |
| Garage Spaces | 2 |
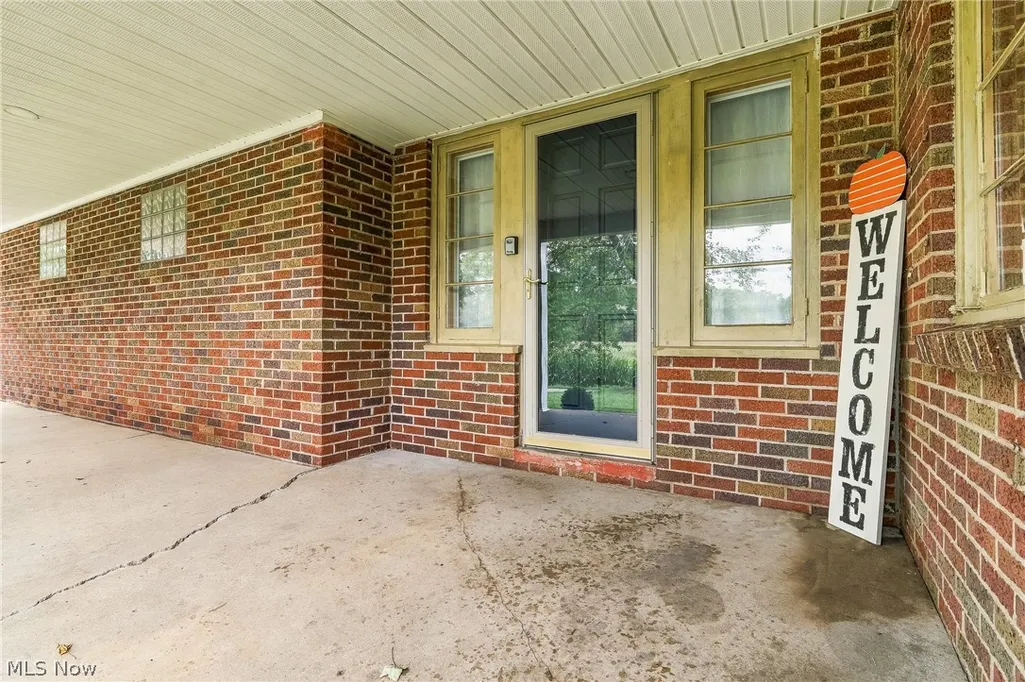
| Patio/Porch Features | Covered,Front Porch |
| Architectural Style | Ranch |
| Construction Materials | Brick |
| Year Built | 1950 |
| View | Rural |
| Stories Count | 1 |
| Township | Dover Twp |
| Levels | One and One Half |
| Property Subtype | Single Family Residence |
| Tax Year | 2025 |
| County | Tuscarawas |
| Property Type | Residential |
| HOA | false |
| Attached Garage | true |
| Garage Y/N | true |
| Total Rooms | 5 |
| Full Baths | 1 |
| Status | Active |
| Directions | From Dover-Zoar Road, turn onto Blacksnake Hill Road NE. Property sits on the right. |
| ModificationTimestamp | 2026-09-22T19:21:40.400-00:00 |
| City | Dover |
| Disclosures | Principal is Real Estate Licensed |
| High School District | Dover CSD - 7902 |
| Lot Size Units | Acres |
| Carport Y/N | false |
| Land Lease Y/N | false |
| Tax Annual Amount | 2151.54 |
| Home Warranty Y/N | false |
| Living Area Units | Square Feet |
| Standard Status | Active |
| Middle/Junior School District | Dover CSD - 7902 |
| Elementary School District | Dover CSD - 7902 |
| Year Built Source | Public Records |
| Virtual Tour | https://www.zillow.com/view-imx/1dbd942f-86fa-49ad-bea5-a183d775b111?wl=true&setAttribution=mls&initialViewType=pano |
| Property Sub Type Additional | Single Family Residence |
| PostalCity | DOVER |
| Legal Description | 2 9 4 .62A |
Interior Features
| Interior Amenities | Entrance Foyer,Eat-in Kitchen |
|---|---|
| Basement | Unfinished |
| Total Fireplaces | 1 |
| Fireplace Features | Insert,Gas |
| Basement (Y/N) | true |
| Air Conditioning Y/N | true |
| Heating Y/N | true |
| Fireplace Y/N | true |
| Above Grade Finished Area | 1250 |
| Laundry Features | Lower Level |
| Total Bedrooms | 3 |
| Main Level Bedrooms | 2 |
| Main Level Bathrooms | 1 |
| Above Grade Finished Area Source | Estimated |
| Total Baths | 1 |
Exterior Features
| Parking Features | Attached,Concrete,Driveway,Garage |
|---|---|
| Lot Features | Back Yard,Front Yard |
| Water Source | Well |
| Lot Size Area | 0.62 |
| Lot Dimensions | 0.62 |
| Lot Size Acres | 0.62 |
| Lot Size Source | Assessor |
| Waterfront Y/N | false |
Amenities
- Foreclosure
- Views
- Short Sale
- New Construction
- Adult 55+
- Lease To Own
- No HOA Fees
- Furnished
- Primary On Main
- Air Conditioning
- Seller Finance
- Green
- Fixer Upper
- Horse
- Golf
- Fireplace
- Deck
- Garage
- Basement
- Pool
Property vs Single Family Average in 44622
Price
Taxes
Year Built

 © MLS Now, INC - Northern Ohio Regional Multiple Listing Service All information deemed reliable but not guaranteed. All properties are subject to prior sale, change or withdrawal. Neither listing broker(s) or information provider(s) shall be responsible for any typographical errors, misinformation, misprints and shall be held totally harmless. Listing(s) information is provided for consumer's personal, non-commercial use and may not be used for any purpose other than to identify prospective
